
Bill Jaxheimer
REALTOR®, MCNE

BEDS4
BATHS3 full
SQUARE FEET2,378
MLS#TB8528230
STATUSActive
PROPERTY TYPEResidential - Single Family
SUBDIVISIONVILLAGES/SOUTHERN OAKS
Property Description
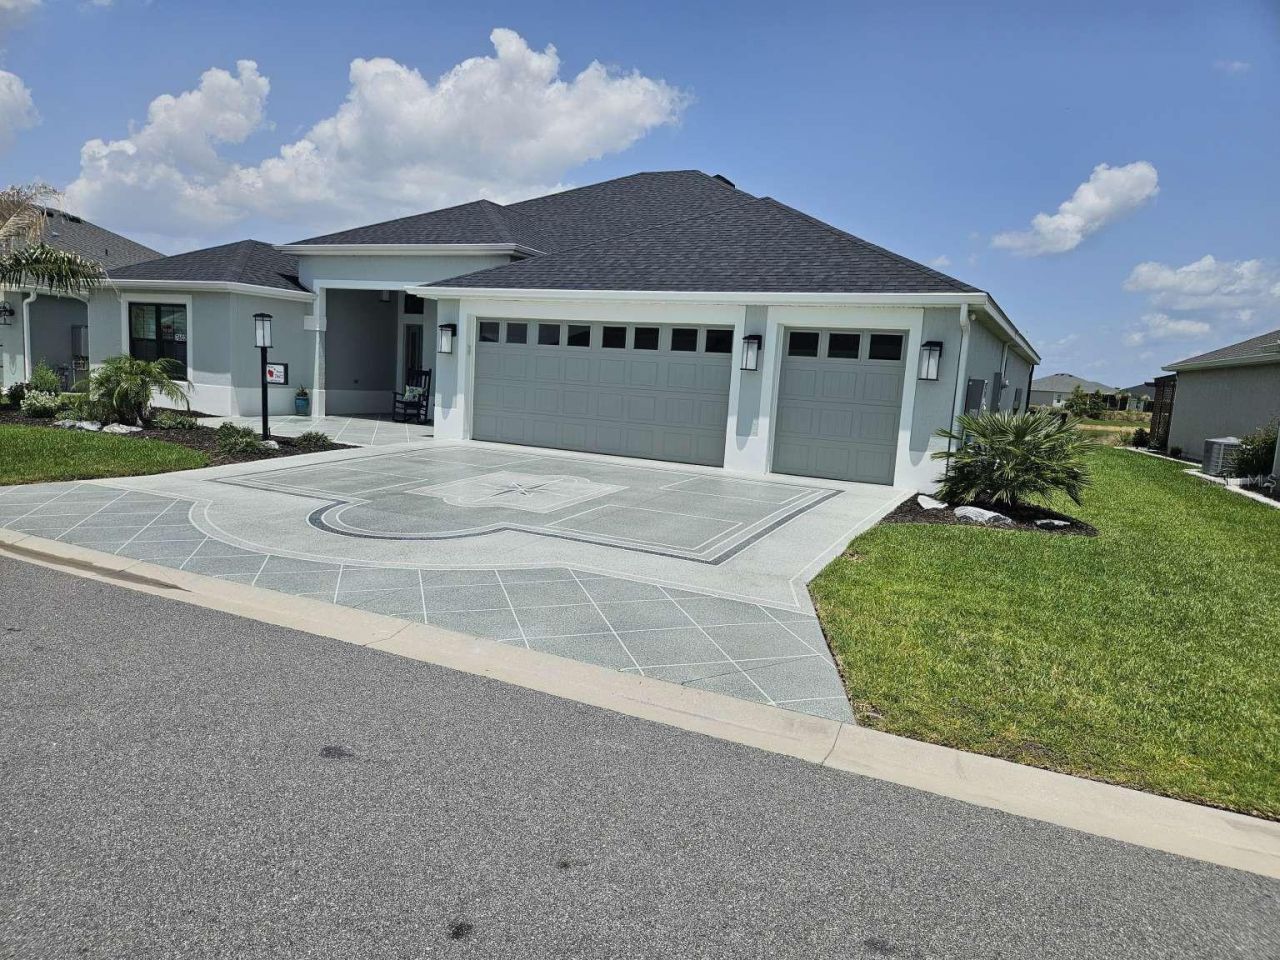
Welcome to luxury living with this gorgeous, 4/3 designer home nestled on a beautiful water view site in the popular Village of Shady Brook. This home boasts unparalleled views of the lush Florida landscape with plenty of serene nature to behold! From here, it's a very short distance to Eastport Town Square where you can shop, dine and dance while listening to the nightly live music to your heart's content.Enjoy the spacious, open layout that includes luxury vinyl plank floors throughout. Upon entering, your eye is drawn to the beautiful pond off the back yard and the sparkling 13' x 30' swimming pool completed for you by T&D Pool Company that is customized to perfection with: an expansive bird cage enclosure, a built-in solar blanket, an impressive waterfall, beautiful mosaics and a sun shelf. The home features neutral colors, crown molding, a stunning feature wall, plantation shutters, a Nova water treatment system and gorgeous landscaping. All enhancements have been completed by the best contractors in the area. All you need to do is move in and start living the dream!
Property Features
Property Type: Residential - Single Family
Cooling: Central Air, Humidity Control
Garage: 2 car attached
Heating: Central, Electric
Home Style: Custom
Lot Size: 0.20 Acres
Roof Type: Shingle
Stories: 1.0
Taxes: $7,433
Year Built: 2024
Amenities
Ceiling Fans(s)
Crown Molding
Eat-in Kitchen
Living Room/Dining Room Combo
Primary Bedroom Main Floor
Solid Surface Counters
Solid Wood Cabinets
Stone Counters
Thermostat
Tray Ceiling(s)
Walk-In Closet(s)
Window Treatments
Lighting
Rain Gutters
Sliding Doors
Sprinkler Metered
Feature Descriptions
Additional Rooms: Attic, Formal Dining Room Separate, Formal Living Room Separate
Appliances: Built-In Oven, Cooktop, Dishwasher, Disposal, Electric Water Heater, Freezer, Gas Water Heater, Ice Maker, Microwave, Refrigerator, Tankless Water Heater, Water Filtration System
Association Amenities: Basketball Court, Clubhouse, Gated, Golf Course, Pickleball Court(s), Pool, Recreation Facilities, Security, Shuffleboard Court, Trail(s)
Builder: The Villages Development Co
Community Features: Association Recreation - Owned, Deed Restrictions, Gated Community - Guard, Golf Carts OK, Golf, Pool, Tennis Court(s), Street Lights
Directions: From the intersection of Marsh Bend Tr and Central Parkway, continue South on Marsh Bend to Barr Blvd. Right on Barr and right on Frank DiPietro Dr.
Exterior: Tilt up Walls
Flood Zone Code: X
Flooring: Vinyl
Foundation: Slab
Garage Dimensions: 22x33
HOA Fee: 100/ Annually
HOA Y/N: Yes
Home Warranty Y/N: No
Listing Terms: Cash, Conventional
Lot: City Limits, Paved
Lot Dimensions: 0.2
Model: Robin
Number of Pets: 2
Other Equipment: Irrigation Equipment
Ownership: Fee Simple
Parking: Garage Door Opener, Golf Cart Garage, Ground Level
Parking Notes: Garage Door Opener, Golf Cart Garage, Ground Level
Patio/Porch: Covered, Deck, Front Porch, Patio, Rear Porch, Screened
Pets Allowed: Number Limit, Yes
Pool: Deck, Gunite, Heated, In Ground, Salt Water, Screen Enclosure, Solar Cover
Property Attached Y/N: No
Property Sub-Type: Single Family Residence
Security: Fire Alarm, Gated Community, Key Card Entry, Secured Garage/Parking, Security Gate, Smoke Detector(s)
Senior Community: Yes
Sewer: Public Sewer
Showing Instructions: 24 Hour Notice, See Remarks, ShowingTime
Special Sale Provisions: None
Special View Info: Water
Swimming Pool: Yes
Utilities: BB/HS Internet Available, Cable Available, Cable Connected, Electricity Available, Electricity Connected, Fiber Optics, Fire Hydrant, Natural Gas Available, Natural Gas Connected, Sewer Available, Sewer Connected, Sprinkler Meter, Sprinkler Recycled, Underground Utilities, Water Available, Water Connected
Vegetation: Trees/Landscaped
Water: Public
Water Access: Pond
Water Access Y/N: Yes
Water View: Pond
Windows: Shutters
Zoning: SINGLE FAM
Local Schools
High School: Wildwood High
Middle School: Wildwood Middle
Elementary School: Wildwood Elementary
Listed By / Shown By
Listed By
Agency Name: HOME SOLD REALTY LLC
Agency Contact: 833-700-2782
Shown By
Agent Name: Bill Jaxheimer
Agent Phone: Cell: (813) 505-7794
Agency Title: Florida Executive Realty

Estimate Your Payment
Estimated Payment
$ 3,640.10 per month $2,670.68 Principal & Interest $619.42 Property Tax $350.00 Homeowner's InsuranceChange Payment Information


Member Participants (and their affiliated licensees, if applicable) shall indicate on their websites that IDX information is provided exclusively for consumers’ personal non-commercial use, that it may not be used for any purpose other than to identify prospective properties consumers may be interested in purchasing, that the data is deemed reliable but is not guaranteed by MLS GRID, and that the use of the MLS GRID Data may be subject to an end user license agreement prescribed by the Member Participant’s applicable MLS if any and as amended from time to time. MLS GRID may, at its discretion, require use of other disclaimers as necessary to protect Member Participant, and/or their MLS from liability.
Based on information submitted to the MLS GRID. All data is obtained from various sources and may not have been verified by broker or MLS GRID. Supplied Open House Information is subject to change without notice. All information should be independently reviewed and verified for accuracy. Properties may or may not be listed by the office/agent presenting the information.
Privacy Policy / DMCA Notice / ADA Accessibility


This site is hosted, designed and copyright
© 1994 - 2026 by
Delta Media Group, Inc. -- Patent Pending --
7602 Frank Dipietro Drive | MLS# TB8528230
This single family home located at 7602 Frank Dipietro Drive, The Villages, FL 34762 is currently listed for sale with an asking price of $1,200,000. This property was built in 2024 and has 4 bedrooms and 3 full baths with 2378 sq. ft. Frank Dipietro Drive is located in the VILLAGES/SOUTHERN OAKS subdivision. Search VILLAGES/SOUTHERN OAKS real estate on bjaxheimer.floridaexecutiverealty.com today.