
Bill Jaxheimer
REALTOR®, MCNE

BEDS4
BATHS3 full 2 partial
SQUARE FEET3,324
MLS#A4704912
STATUSActive
PROPERTY TYPEResidential - Townhouse
SUBDIVISIONVENETIAN SHORES
Property Description
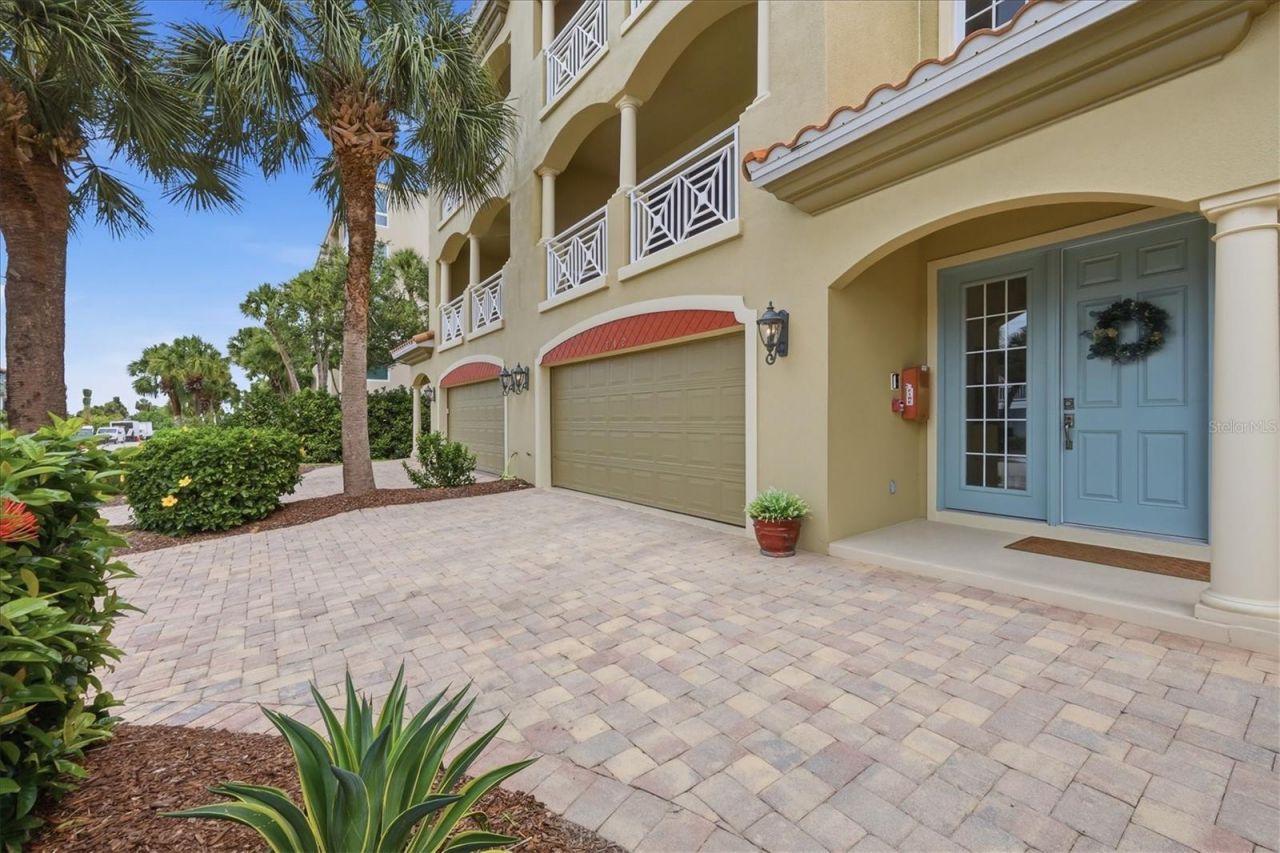
**ONE BLOCK TO VENICE BEACH | PRIVATE POOL & SPA | LUXURY ISLAND LIVING**Imagine living just one block from Venice Beach, with Downtown Venice's restaurants, boutiques, and community events a short walk away-and returning home to your own private pool and spa. Welcome to a rare opportunity to enjoy the Venice Island lifestyle in one of only eight luxury townhomes in this distinctive community.Offering 3,324 square feet, four bedrooms, five bathrooms, a private elevator, and approximately $300,000 in renovations, updates, and improvements, this beautifully updated residence combines generous living space with the convenience of a beachside location and a low-maintenance lifestyle.At the heart of the home is an oversized kitchen island with a distinctive butcher-block countertop, generous storage, seating, and a built-in mini fridge-a natural gathering place for entertaining family and friends.With its private pool and spa, three covered balconies, dedicated office, oversized two-car garage, impact-resistant windows and sliders, and substantial recent improvements, this home offers an appealing blend of comfort, convenience, and coastal living.**Experience the property in person. Private showings are available by appointment.** Discover how this exceptional Venice Island residence could fit your vision of Florida living.
Property Features
Property Type: Residential - Townhouse
Cooling: Central Air
Garage: 2 car attached
Heating: Central, Electric
Lot Size: 0.96 Acres
Roof Type: Membrane, Tile
Stories: 3.0
Taxes: $9,774
Year Built: 2008
Amenities
Built-in Features
Ceiling Fans(s)
Central Vaccum
Crown Molding
Eat-in Kitchen
Elevator
High Ceilings
Living Room/Dining Room Combo
Open Floorplan
PrimaryBedroom Upstairs
Smart Home
Solid Surface Counters
Thermostat
Walk-In Closet(s)
Window Treatments
Balcony
Private Entrance
Feature Descriptions
Appliances: Bar Fridge, Built-In Oven, Convection Oven, Cooktop, Dishwasher, Dryer, Electric Water Heater, Exhaust Fan, Freezer, Ice Maker, Microwave, Range Hood, Refrigerator, Washer, Water Filtration System
Community Features: Buyer Approval Required, Community Mailbox, Golf Carts OK
Condo Fee: $3250/ Quarterly
Days on Site: 16
Directions: Route 41 to West on Venice Avenue. Venice Avenue to Venice Beach. Left onto the Esplanade South. Left onto Granada Avenue. Townhouse is on the left just past Valencia Road.
Exterior: Block, Concrete
Fireplace: Family Room, Non Wood Burning
Fireplace Y/N: Yes
Flood Zone Code: X
Flooring: Carpet, Hardwood, Epoxy, Tile
Foundation: Slab
HOA Y/N: Yes
Home Warranty Y/N: No
Listing Terms: Cash, Conventional, VA Loan
Lot Dimensions: 0.96
Number of Pets: 2
Other Equipment: Irrigation Equipment, Private Entrance
Ownership: Fee Simple
Pets Allowed: Yes
Pool: In Ground, Heated
Property Attached Y/N: No
Property Sub-Type: Townhouse
Sewer: Public Sewer
Showing Instructions: Appointment Only, Call Listing Agent, Combination Lock Box, Lock Box Electronic, ShowingTime
Spa: Heated, In Ground
Special Sale Provisions: None
Swimming Pool: Yes
Utilities: BB/HS Internet Available, Cable Available, Electricity Connected, Public, Sewer Connected, Underground Utilities, Water Connected
Water: Public
Water Access Y/N: No
Water View: Gulf/Ocean - Partial
Zoning: RTR
Room Sizes
Great Room: 28x22
Dining Room: 13x12
Kitchen: 17x17
Game Room: 17x23
Primary Bedroom: 17x13
Bedroom 2: 11x13
Bedroom 3: 13x16
Bedroom 4: 13x12
Listed By / Shown By
Listed By
Agency Name: BRIGHT REALTY
Agency Contact: 941-552-6036
Shown By
Agent Name: Bill Jaxheimer
Agent Phone: Cell: (813) 505-7794
Agency Title: Florida Executive Realty

Estimate Your Payment
Estimated Payment
$ 5,091.28 per month $3,781.24 Principal & Interest $814.50 Property Tax $495.54 Homeowner's InsuranceChange Payment Information


Member Participants (and their affiliated licensees, if applicable) shall indicate on their websites that IDX information is provided exclusively for consumers’ personal non-commercial use, that it may not be used for any purpose other than to identify prospective properties consumers may be interested in purchasing, that the data is deemed reliable but is not guaranteed by MLS GRID, and that the use of the MLS GRID Data may be subject to an end user license agreement prescribed by the Member Participant’s applicable MLS if any and as amended from time to time. MLS GRID may, at its discretion, require use of other disclaimers as necessary to protect Member Participant, and/or their MLS from liability.
Based on information submitted to the MLS GRID. All data is obtained from various sources and may not have been verified by broker or MLS GRID. Supplied Open House Information is subject to change without notice. All information should be independently reviewed and verified for accuracy. Properties may or may not be listed by the office/agent presenting the information.
Privacy Policy / DMCA Notice / ADA Accessibility


This site is hosted, designed and copyright
© 1994 - 2026 by
Delta Media Group, Inc. -- Patent Pending --
712 Granada Avenue, Unit 2 | MLS# A4704912
This townhouse located at 712 Granada Avenue, Unit 2, Venice, FL 34285 is currently listed for sale with an asking price of $1,699,000. This property was built in 2008 and has 4 bedrooms and 3 full and 2 partial baths with 3324 sq. ft. Granada Avenue, Unit 2 is located in the VENETIAN SHORES subdivision. Search VENETIAN SHORES real estate on bjaxheimer.floridaexecutiverealty.com today.