
Bill Jaxheimer
REALTOR®, MCNE

BEDS3
BATHS2 full
SQUARE FEET1,787
MLS#L4963554
STATUSActive
PROPERTY TYPEResidential - Single Family
SUBDIVISIONCARILLON LAKES
Property Description
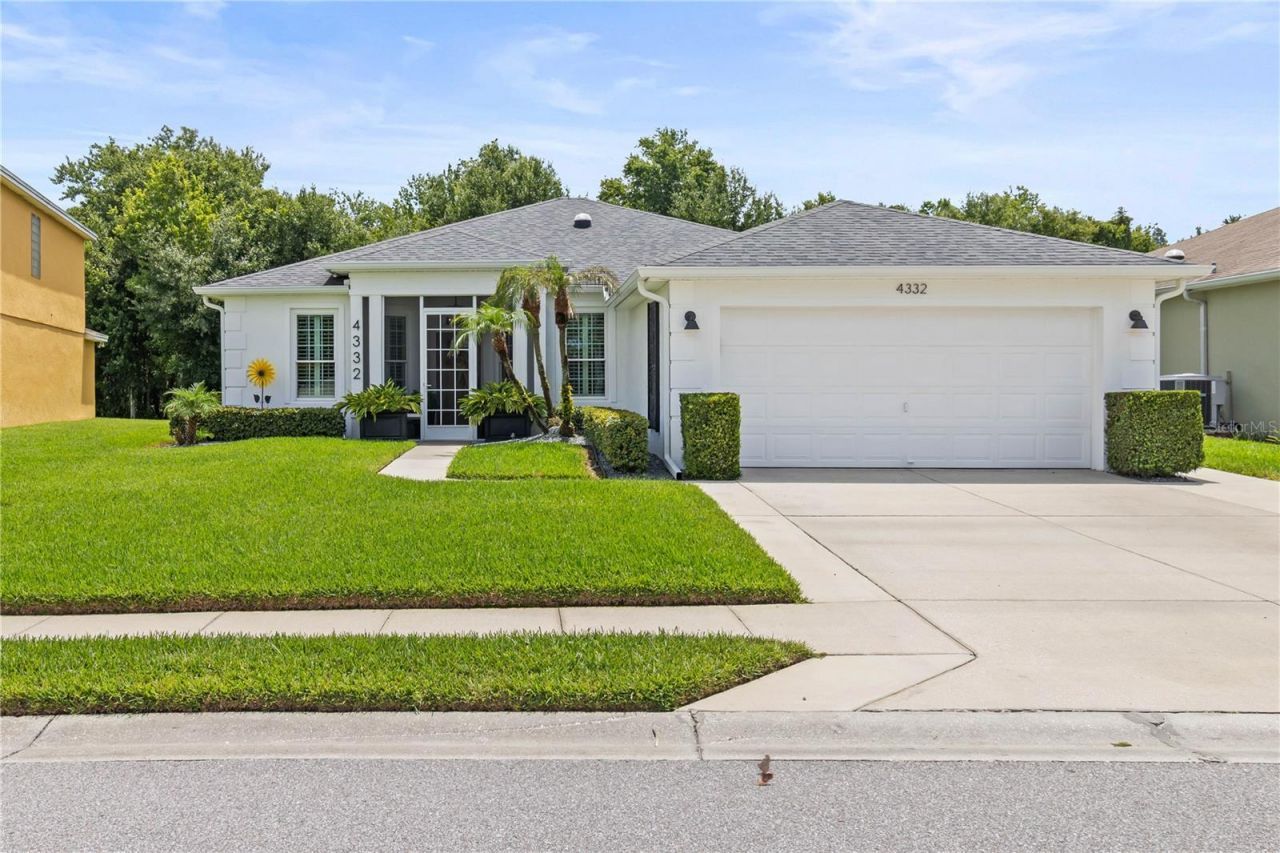
Welcome to resort-style living in the gated community of Carillon Lakes! Never before offered for sale, this former builder's model home has been lovingly maintained by its original owners and offers a spacious split-bedroom, open-concept floor plan with 3 bedrooms, 2 bathrooms, and 1,787 square feet of living space.A light and airy color palette creates a welcoming atmosphere throughout the home. The kitchen is designed for both everyday living and entertaining, featuring quartz countertops, double-stacked wood cabinetry, stainless steel appliances, a natural gas range, plantation shutters, and a generously sized breakfast area. The kitchen overlooks the open living and dining areas, which flow naturally toward the large screened-in back porch and beautifully landscaped backyard.Situated on one of the larger lots in the community, the outdoor space includes an additional concrete pad beside the screened porch, providing the perfect spot for a grill or outdoor cooking area. The porch screens were replaced in 2025, making this inviting space ready to enjoy.The oversized primary suite features an en-suite bathroom with a dual-sink vanity, walk-in shower, and two large walk-in closets. The spacious second bedroom includes shutters and a Murphy bed that will remain with the home, allowing the room to function beautifully as a guest bedroom, home office, or combination of both.The primary and third bedrooms are carpeted, while the living room, dining room, and second bedroom feature laminate flooring. Ceramic tile completes the kitchen and additional wet areas.Thoughtful energy-efficient features and updates include foam insulation within the walls, additional attic insulation, two solar-powered roof fans, solar tubes that bring natural light into the home, and double-pane windows installed in 2017. Additional features include a roof installed in December 2018, a Wi-Fi-controlled air-conditioning system from 2018, a natural gas tankless water heater, whole-home water treatment and softener system with pressure regulator, a five-zone irrigation system with Wi-Fi controller, and rain gutters surrounding the entire home. The garage also includes a utility sink for convenient cleanup after outdoor projects.Carillon Lakes offers an exceptional lifestyle with a 24-hour guarded entrance, two clubhouses, a junior Olympic-sized swimming pool, large spa, fitness center, tennis courts, pickleball courts, basketball court, playground, and scenic lakes throughout the community. The heated pool and spa overlook one of the community's beautiful lakes, which is surrounded by a walking, running, and biking path. Residents may also enjoy catch-and-release fishing.The HOA fee includes lawn mowing, cable, internet, and access to the community's extensive amenities. This rare, one-owner home combines comfort, efficiency, space, and an outstanding community lifestyle. Schedule your private showing and discover everything Carillon Lakes has to offer!
Property Features
Property Type: Residential - Single Family
Cooling: Central Air
Garage: 2 car attached
Heating: Central
Home Style: Florida
Lot Size: 0.19 Acres
Roof Type: Shingle
Stories: 1.0
Taxes: $2,851
Year Built: 2004
Amenities
Built-in Features
Eat-in Kitchen
Open Floorplan
Primary Bedroom Main Floor
Split Bedroom
Stone Counters
Walk-In Closet(s)
Rain Gutters
Sidewalk
Sliding Doors
Feature Descriptions
Additional Rooms: Great Room, Inside Utility
Appliances: Dishwasher, Microwave, Range, Refrigerator, Water Filtration System
Association Amenities: Basketball Court, Clubhouse, Fence Restrictions, Fitness Center, Gated, Pickleball Court(s), Playground, Pool, Spa/Hot Tub, Tennis Court(s)
Community Features: Clubhouse, Community Mailbox, Deed Restrictions, Fitness Center, Gated Community - Guard, Golf Carts OK, Playground, Pool, Sidewalks, Tennis Court(s), Street Lights
Directions: From the FL-572 head East. Continue on Carillon Blvd. Drive to Whistlewood Cir. Turn right onto Carillon Blvd (guarded, will need to provide drivers license) Turn left onto Whistlewood Cir. Destination will be on the left
Energy Efficient: Appliances, Insulation
Exterior: Block, Stucco
Flood Zone Code: X
Flooring: Carpet, Ceramic Tile, Laminate
Foundation: Slab
Garage Dimensions: 22x20
HOA Fee: 294/ Monthly
HOA Y/N: Yes
Home Warranty Y/N: No
Hot Tub: Yes
Listing Terms: Cash, Conventional
Lot: City Limits, Landscaped, Sidewalk, Paved
Lot Dimensions: 0.19
Number of Pets: 2
Other Equipment: Irrigation Equipment
Ownership: Fee Simple
Parking: Garage Door Opener
Parking Notes: Garage Door Opener
Patio/Porch: Rear Porch, Screened
Pets Allowed: Yes
Pets Restrictions: Please see attached by-laws and restrictions
Pets Size: Extra Large (101+ Lbs.)
Property Attached Y/N: No
Property Sub-Type: Single Family Residence
Security: Gated Community
Sewer: Public Sewer
Showing Instructions: 24 Hour Notice, Appointment Only, Combination Lock Box
Special Sale Provisions: None
Utilities: BB/HS Internet Available, Cable Connected, Electricity Connected, Natural Gas Connected, Sewer Available, Sewer Connected, Underground Utilities, Water Connected
Vegetation: Trees/Landscaped
Water: Public
Water Access Y/N: No
Windows: Window Treatments
Room Sizes
Primary Bedroom: 13x17
Kitchen: 11x10
Dinette: 11x7
Living Room: 18x11
Bedroom 2: 15x10
Bedroom 3: 13x11
Listed By / Shown By
Listed By
Agency Name: REMAX EXPERTS
Agency Contact: adockery@remax.net
Shown By
Agent Name: Bill Jaxheimer
Agent Phone: Cell: (813) 505-7794
Agency Title: Florida Executive Realty

Estimate Your Payment
Estimated Payment
$ 1,143.54 per month $800.98 Principal & Interest $237.58 Property Tax $104.97 Homeowner's InsuranceChange Payment Information


Member Participants (and their affiliated licensees, if applicable) shall indicate on their websites that IDX information is provided exclusively for consumers’ personal non-commercial use, that it may not be used for any purpose other than to identify prospective properties consumers may be interested in purchasing, that the data is deemed reliable but is not guaranteed by MLS GRID, and that the use of the MLS GRID Data may be subject to an end user license agreement prescribed by the Member Participant’s applicable MLS if any and as amended from time to time. MLS GRID may, at its discretion, require use of other disclaimers as necessary to protect Member Participant, and/or their MLS from liability.
Based on information submitted to the MLS GRID. All data is obtained from various sources and may not have been verified by broker or MLS GRID. Supplied Open House Information is subject to change without notice. All information should be independently reviewed and verified for accuracy. Properties may or may not be listed by the office/agent presenting the information.
Privacy Policy / DMCA Notice / ADA Accessibility


This site is hosted, designed and copyright
© 1994 - 2026 by
Delta Media Group, Inc. -- Patent Pending --
4332 Whistlewood Circle | MLS# L4963554
This single family home located at 4332 Whistlewood Circle , Lakeland, FL 33811 is currently listed for sale with an asking price of $359,900. This property was built in 2004 and has 3 bedrooms and 2 full baths with 1787 sq. ft. Whistlewood Circle is located in the CARILLON LAKES subdivision. Search CARILLON LAKES real estate on bjaxheimer.floridaexecutiverealty.com today.