
Bill Jaxheimer
REALTOR®, MCNE

BEDS3
BATHS2 full
SQUARE FEET1,919
MLS#C7528745
STATUSActive
PROPERTY TYPEResidential - Single Family
SUBDIVISIONPORT CHARLOTTE
Property Description
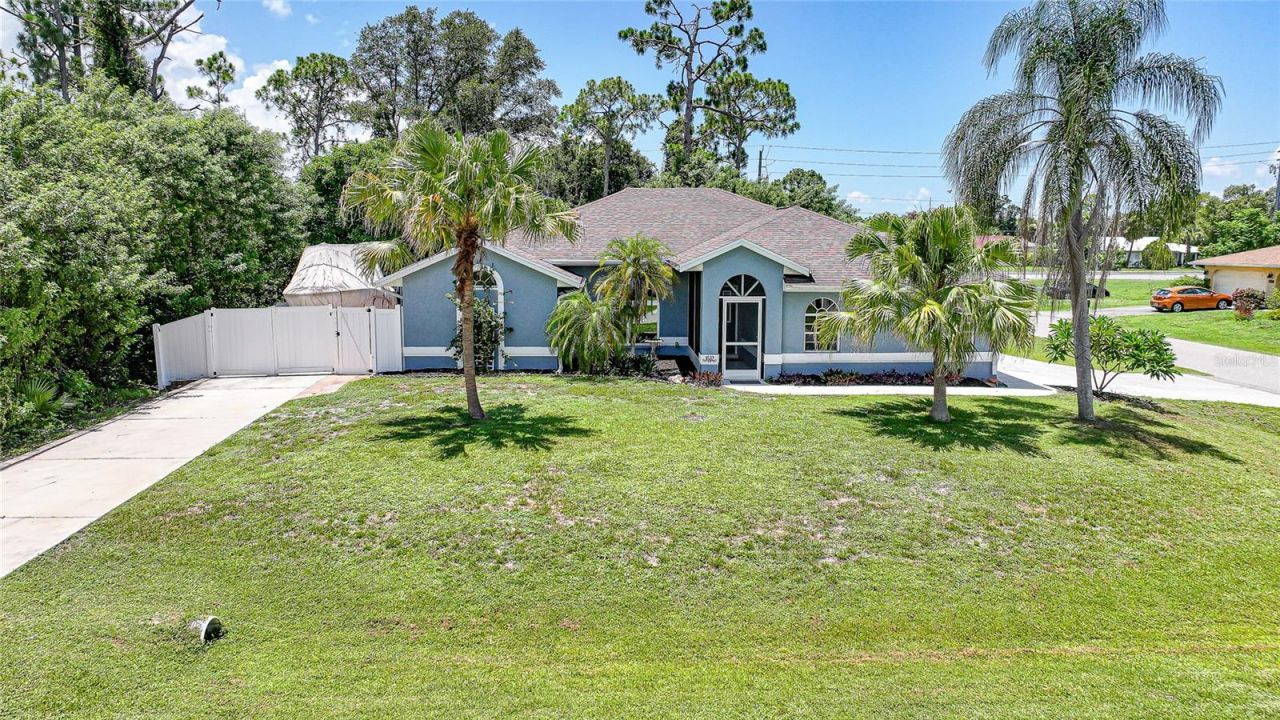
Welcome to 1632 Amstead Street, where every major update has already been completed, allowing you to simply move in and enjoy everything this beautifully updated 3-bedroom, 2-bath home has to offer. Perfectly situated on an OVERSIZED LOT in one of the area's most desirable locations, you'll enjoy extra space, added privacy, and plenty of room to spread out-all while being just minutes from shopping, dining, schools, parks, boat ramps, and everything that makes this area so popular.Inside, you'll find a bright, open floor plan designed for both everyday living and entertaining. The COMPLETELY REMODELED KITCHEN (2023) serves as the heart of the home with modern finishes, abundant cabinetry, and plenty of prep space, while the BRAND NEW PRIMARY BATHROOM (2026) creates a spa-like retreat you'll love coming home to. NEW FLOORING flows throughout the home, complemented by SOLID PINE INTERIOR DOORS (2025) that add warmth and character. The split-bedroom layout provides privacy for family and guests, while the spacious living areas offer the flexibility today's buyers are looking for.Step outside and discover your own private Florida oasis. The CUSTOM POOL, SPA, AND SCREENED LANAI (2023) create the perfect setting for weekend gatherings, family fun, or relaxing evenings under the stars. The OVERSIZED LOT offers plenty of backyard space beyond the pool, while the SECOND DRIVEWAY (2022) provides the perfect place to park your boat, trailer, RV, or additional vehicles-an incredible feature that's becoming harder and harder to find.For added peace of mind, the major improvements have already been completed, including a NEW ROOF (2019), HURRICANE IMPACT WINDOWS (2020), HVAC (2018), HOT WATER HEATER (2025), PUBLIC SEWER CONNECTION (2022), and an 8x10 STORAGE SHED for additional storage. The home is also equipped with SOLAR PANELS (2022) to help improve energy efficiency and reduce monthly utility costs. Be sure to review the attached documents for the current monthly electric bills, estimated energy savings, and the complete solar agreement. Solar panels must be assumed by the buyer.If you've been searching for a truly move-in ready home with a long list of quality upgrades, a resort-style backyard, room for all of your toys, and an oversized lot in a prime location, 1632 Amstead Street checks every box.
Property Features
Property Type: Residential - Single Family
Cooling: Central Air
Fenced: Yes
Garage: 2 car attached
Heating: Central, Electric
Lot Size: 0.26 Acres
Roof Type: Shingle
Stories: 1.0
Taxes: $3,862
Year Built: 1995
Amenities
Cathedral Ceiling(s)
Ceiling Fans(s)
High Ceilings
Lighting
Private Entrance
Private Mailbox
Private Yard
Rain Gutters
Feature Descriptions
Additional Rooms: Family Room
Appliances: Dishwasher, Dryer, Microwave, Range, Refrigerator, Washer
Directions: Exit 170 for Kings Hwy. Turn right onto Kings Hwy. Turn right onto Midway Blvd. Continue on Midway Blvd and turn left onto Amstead St. Follow Amstead St and house will be on the left.
Exterior: Block, Stucco
Fencing: Vinyl
Flood Zone Code: X
Flooring: Tile
Foundation: Slab
Home Warranty Y/N: No
Listing Terms: Cash, Conventional, FHA, VA Loan
Lot: Corner Lot, Oversized Lot
Lot Dimensions: 0.26
Other Equipment: Private Entrance, Private Yard
Ownership: Fee Simple
Parking: Boat
Parking Notes: Boat
Patio/Porch: Rear Porch, Screened
Pets Allowed: Yes
Pool: Gunite
Property Attached Y/N: No
Property Sub-Type: Single Family Residence
Sewer: Public Sewer
Showing Instructions: Supra Lock Box, Appointment Only, See Remarks, ShowingTime
Spa: In Ground
Special Sale Provisions: None
Swimming Pool: Yes
Utilities: BB/HS Internet Available, Electricity Connected, Water Connected
Water: Public
Water Access Y/N: No
Zoning: RSF3.5
Listed By / Shown By
Listed By
Agency Name: RE/MAX ALLIANCE GROUP
Agency Contact: 941-639-1376
Shown By
Agent Name: Bill Jaxheimer
Agent Phone: Cell: (813) 505-7794
Agency Title: Florida Executive Realty

Estimate Your Payment
Estimated Payment
$ 1,202.61 per month $778.73 Principal & Interest $321.83 Property Tax $102.05 Homeowner's InsuranceChange Payment Information


Member Participants (and their affiliated licensees, if applicable) shall indicate on their websites that IDX information is provided exclusively for consumers’ personal non-commercial use, that it may not be used for any purpose other than to identify prospective properties consumers may be interested in purchasing, that the data is deemed reliable but is not guaranteed by MLS GRID, and that the use of the MLS GRID Data may be subject to an end user license agreement prescribed by the Member Participant’s applicable MLS if any and as amended from time to time. MLS GRID may, at its discretion, require use of other disclaimers as necessary to protect Member Participant, and/or their MLS from liability.
Based on information submitted to the MLS GRID. All data is obtained from various sources and may not have been verified by broker or MLS GRID. Supplied Open House Information is subject to change without notice. All information should be independently reviewed and verified for accuracy. Properties may or may not be listed by the office/agent presenting the information.
Privacy Policy / DMCA Notice / ADA Accessibility


This site is hosted, designed and copyright
© 1994 - 2026 by
Delta Media Group, Inc. -- Patent Pending --
1632 Amstead Street | MLS# C7528745
This single family home located at 1632 Amstead Street , Port Charlotte, FL 33980 is currently listed for sale with an asking price of $349,900. This property was built in 1995 and has 3 bedrooms and 2 full baths with 1919 sq. ft. Amstead Street is located in the PORT CHARLOTTE subdivision. Search PORT CHARLOTTE real estate on bjaxheimer.floridaexecutiverealty.com today.